
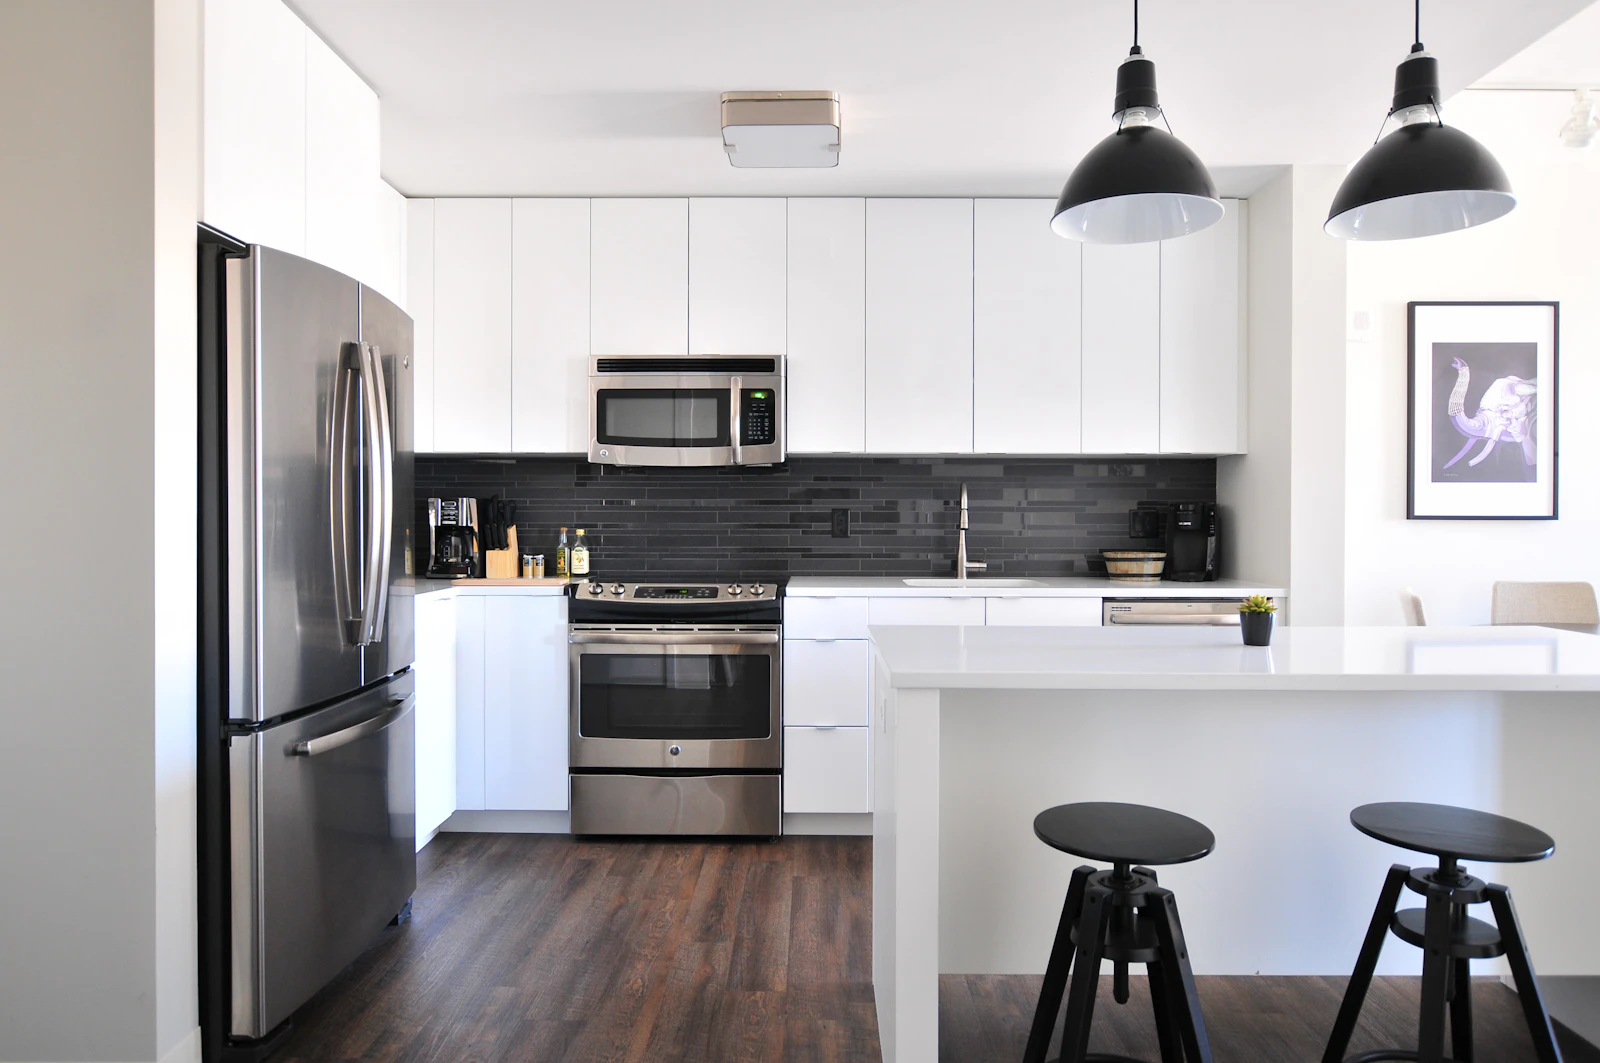
Kitchens, Baths & Interiors
Kitchen Renovations
New layouts, cabinets, counters, lighting and flooring, planned around how your household actually cooks and lives.
- Free Written Quotes
- Permit Guidance
- One Point of Contact
- 36 Ontario Communities
Ontario Renovation Company
Kitchen Renovations Planned Around How You Live
A kitchen renovation is the project most homeowners think about longest, and the one where planning matters most. Before anything is ordered, we look at how the room is used: who cooks, where people gather, what storage is missing and what is not working about the current layout. Then we design around that, whether the answer is new cabinets in the same footprint or a new layout with an island where a wall used to be.
Most kitchens involve several trades: demolition, framing, plumbing, electrical, drywall, cabinets, counters, backsplash tile, flooring and paint. We manage them as one project in the right order, so the counters are templated after the cabinets are level, the electrical is inspected before the walls are closed, and you have one person to call with questions.
Removing or moving a wall, adding circuits or relocating plumbing usually needs a permit, and electrical work in Ontario is done by a licensed electrical contractor under an ESA permit. We flag all of that in the quote, along with lead times for cabinets and counters, so the schedule is realistic from day one.
The process
From first visit to final walk-through
01
Consultation
Tell us what you want to change and send a few photos. We visit, measure and talk through options.
02
Written Quote
A clear scope, materials, permits and schedule, in writing. No vague allowances.
03
Permits & Planning
Drawings, permits and material orders lined up before demolition starts.
04
Build & Walk-Through
Work done in the right order, inspected where required, and walked through with you at the end.
Locations
Kitchen Renovations by city
Durham Region
Scarborough & York Region
Northumberland & Quinte
Peterborough & the Kawarthas
South Simcoe & Dufferin
Hamilton
Brant, Haldimand & Norfolk
Cambridge & Oxford County
Questions
Kitchen Renovations: FAQs
How long does a kitchen renovation take?+
It depends on the scope. A kitchen that keeps its layout moves faster than one where walls, plumbing or electrical are moving. Cabinet and countertop lead times also matter. Your written quote includes a realistic schedule, including when you will be without a working kitchen.
Can you remove the wall between my kitchen and living room?+
Often, yes. If the wall is load-bearing it needs a beam and the right support, designed properly and covered by a building permit. We assess the wall during the visit and tell you what is involved before you commit.
Do I need a permit for a kitchen renovation?+
Replacing cabinets and counters in the same layout usually does not. Removing walls, structural changes and new plumbing generally do, and electrical work needs an ESA permit. We confirm the requirements with your municipality and include them in the quote.
Can I keep using my kitchen during the renovation?+
Usually not for the main construction phase. Many clients set up a temporary kitchen with a microwave, kettle and fridge in another room. We sequence the work to keep that period as short as we can.
Do you help with design and choosing materials?+
Yes. We help you plan the layout and choose cabinets, counters, tile, flooring and lighting that suit the house and your budget, and the quote lists exactly what is included.
Often paired with flooring installation, whole-home renovations and drywall and interior finishing.
Further reading
- How to Choose a Renovation Contractor in Ontario
- Renovating a Century Home in Ontario: What Is Behind the Walls
- Renovating a Post-War Bungalow: Open Concept, Basement Suites and More
- Do I Need a Building Permit? An Ontario Renovation Guide
- Knob-and-Tube, Aluminum Wiring, Poly-B and Kitec: What to Know Before You Renovate
Let's plan your renovation.
Tell us what you want to change and send a few photos. We will book a visit and send a clear written quote, with no obligation.