
Bungalows built from the late 1940s to the 1960s fill whole neighbourhoods across Ontario. They are simple, solidly built houses on generous lots, and they adapt well to modern life. Most need the same handful of upgrades.
Opening the Main Floor
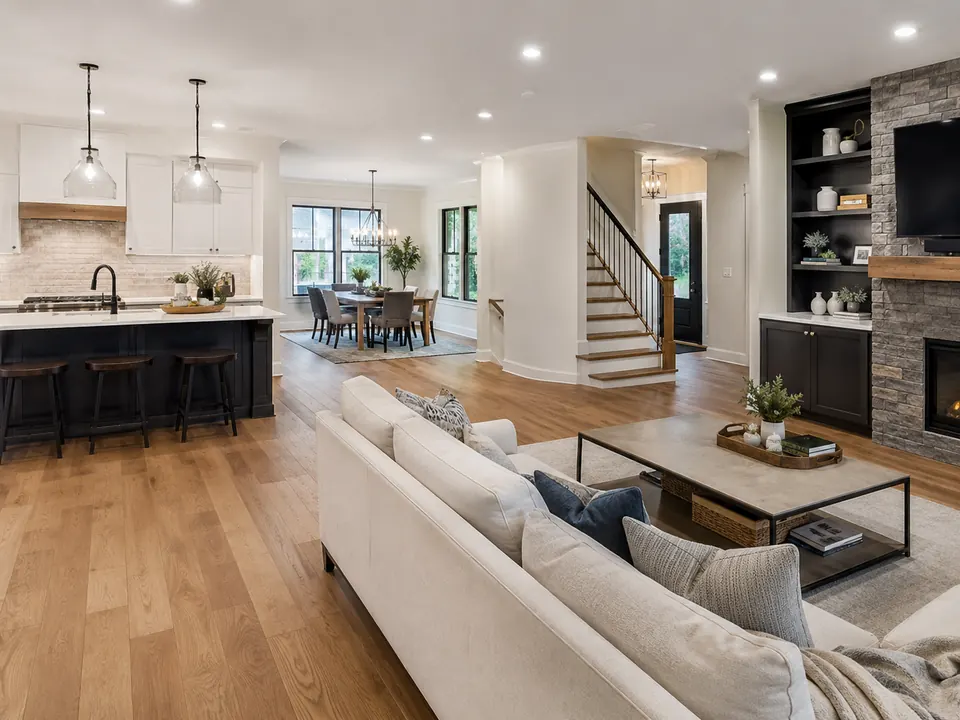
The typical layout puts a closed kitchen beside the living and dining room. The wall between them is often load-bearing, carrying the ceiling joists. It can still come out: an engineer sizes a beam, flush with the ceiling or dropped, posts carry the load down to proper footings, and the work is done under a building permit. The result is the open main floor most buyers now expect.
Electrical Service and Wiring
Many of these homes started with a small electrical service and few circuits. Modern kitchens, air conditioning, heat pumps, EV chargers and a basement suite all need more capacity. An upgraded service and new circuits by a licensed electrical contractor are part of most bungalow renovations.
Plumbing
Original galvanized steel supply lines and cast-iron drains are common. Galvanized pipe restricts flow as it corrodes; cast iron eventually cracks. Replacing them while the walls and basement ceiling are open avoids opening finished space later. Older clay weeping tile around the foundation can also collapse or fill with roots, which shows up as basement water.
The Basement and the Side Door
Many bungalows have a side door at grade that opens onto a landing between the main floor and the basement stairs. That door is often what makes a legal basement apartment practical, because the suite can have its own entrance without digging a new stairwell. Ceiling height and the furnace location are the usual planning challenges, and the Building Code includes some allowances for suites in houses that have stood for years.
Going Up
A second storey over a bungalow adds a full floor of space without losing the yard. An engineer has to confirm the foundation and walls can carry the new load, with reinforcement where needed, and zoning sets the height limit.
Aging in Place
With everything on one floor, bungalows are among the best houses to stay in for the long term. A curbless shower, grab bars anchored into solid blocking, a widened bathroom door and a step-free entrance cover most needs.
Before Demolition
Homes of this era can contain asbestos in plaster, floor tile, textured ceilings and vermiculite insulation, and older paint can contain lead. Test before anything is torn out.