A finished basement is often the most practical way to add living space to a house. The difference between a lower level that feels like part of the home and one that still feels like a basement comes down to a few decisions made before the first stud goes up.
Deal With Moisture First
Look for signs of water: stains, efflorescence on the walls, damp smells or past flooding. If there is a problem, fix the cause first, whether that is grading, downspouts, a foundation crack or plumbing. Finishing over a moisture problem only hides it.
Insulate the Foundation Properly
Basement walls need insulation and vapour control suited to below-grade conditions. Done properly, it makes the space comfortable year-round and helps prevent condensation behind the walls.
Plan Around Ceiling Height and Ductwork
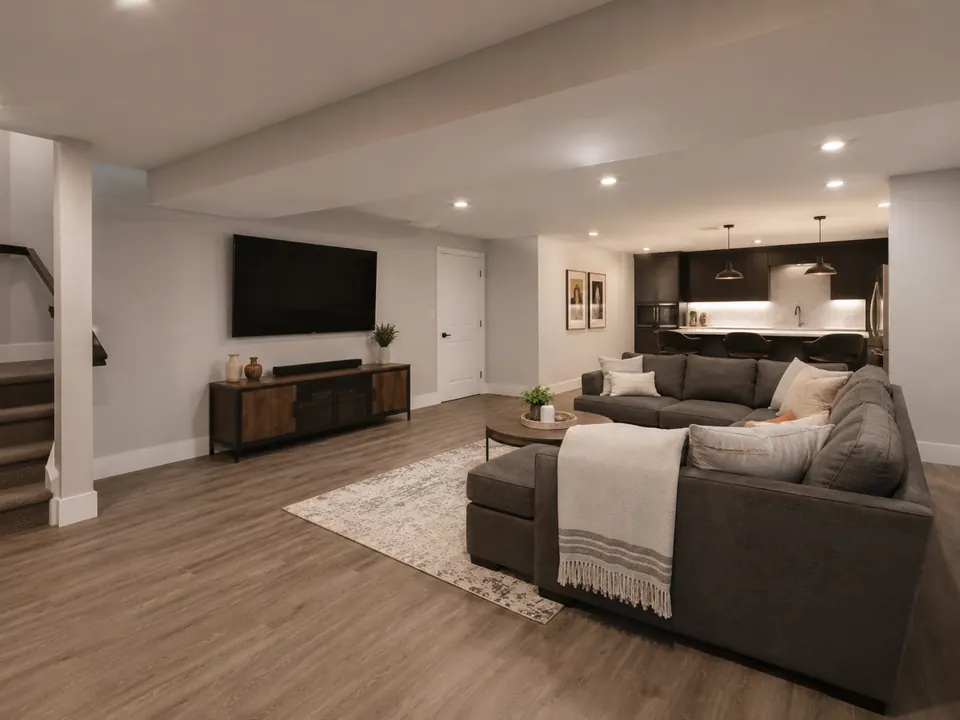
Beams, ducts and pipes decide where bulkheads go and how open the ceiling feels. Planning them early keeps the space looking intentional and avoids losing height where you need it.
Bedrooms Need a Way Out
A basement bedroom needs a window or exit large enough to escape through in an emergency. If your existing windows are too small, they can often be enlarged.
Bathrooms and Permits
Adding a bathroom means new drains, venting and sometimes a pump. Finishing a basement, and especially adding a bathroom or bedrooms, generally needs a building permit. A permit also protects you when you sell.
The Bottom Line
Get the moisture, insulation, layout and egress right and the finishes become the easy part. Choose flooring made for below-grade spaces, plan plenty of light, and the basement will feel like the rest of the house.